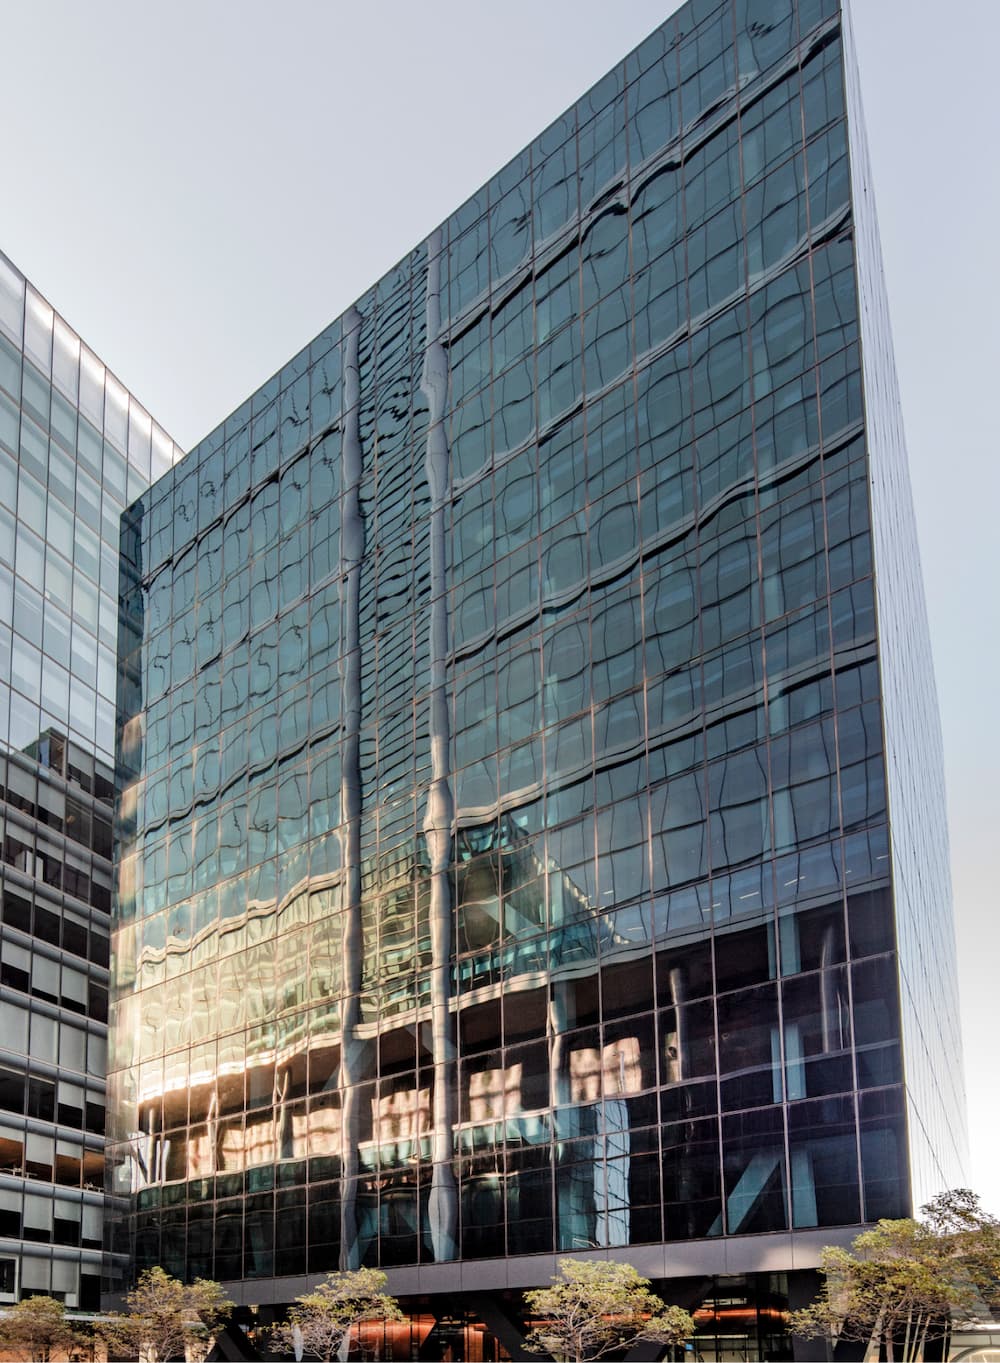
Boutique Innovation
Sustainability is embedded in our approach through a focus on adaptive re-use, embodied carbon savings, and energy efficiency. At WS2, the existing car park structure was reused for load support, avoiding the need for any additional concrete in construction. Spare thermal plant was harvested from the neighbouring building in addition the instalation of 87kWo f solar array, resulting in over 75% in embodied carbon savings. WS2 delivers tangible benefits beyond its green credentials for its tenants, including outgoings savings of up to 26% compared to other recent office developments and PCA benchmarks for WA.
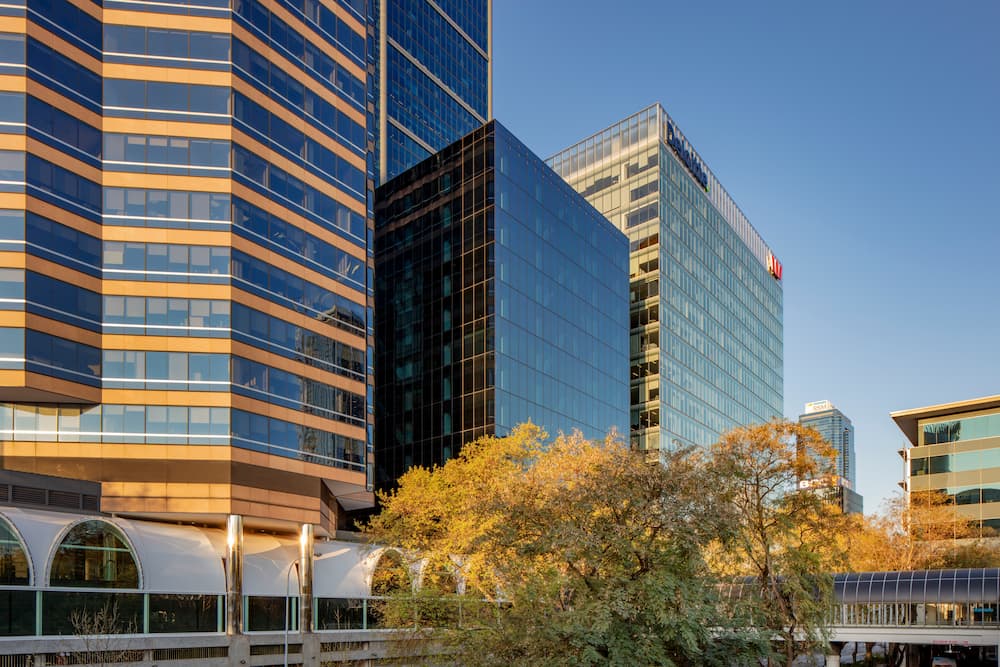
5★
NABERS RATING
42,109
SQM NLA
537
CAR BAYS
PCA
PREMIUM GRADE
The smartest structure is the one already there.
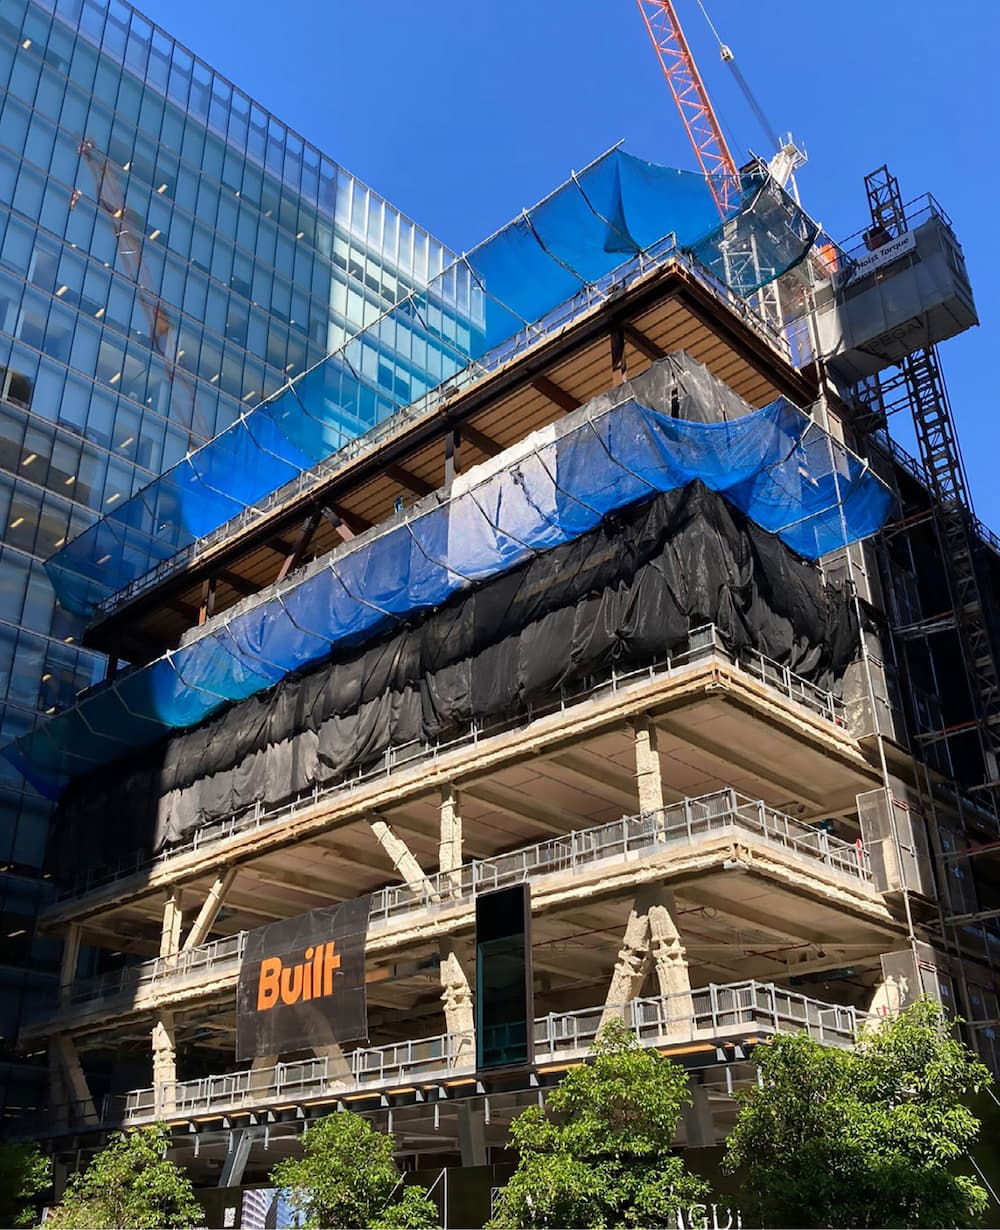
Rather than demolish and rebuild, GDI identified that the existing Westralia Square car park structure, including its footings, could be reused as the load-bearing foundation for an entirely new building above. This avoided the carbon cost of duplication and became the cornerstone of WS2’s environmental story.
Working with Arup, the team designed an elegant engineering solution: a steel frame combined with cross-laminated timber (CLT) floor plates, connected to the existing building via sloped load transfer beams and an external diamond-shaped steel bracing system.
The result was a 12-level building that carries minimal additional mass; and roughly 70% less embodied carbon than an equivalent reinforced concrete structure.
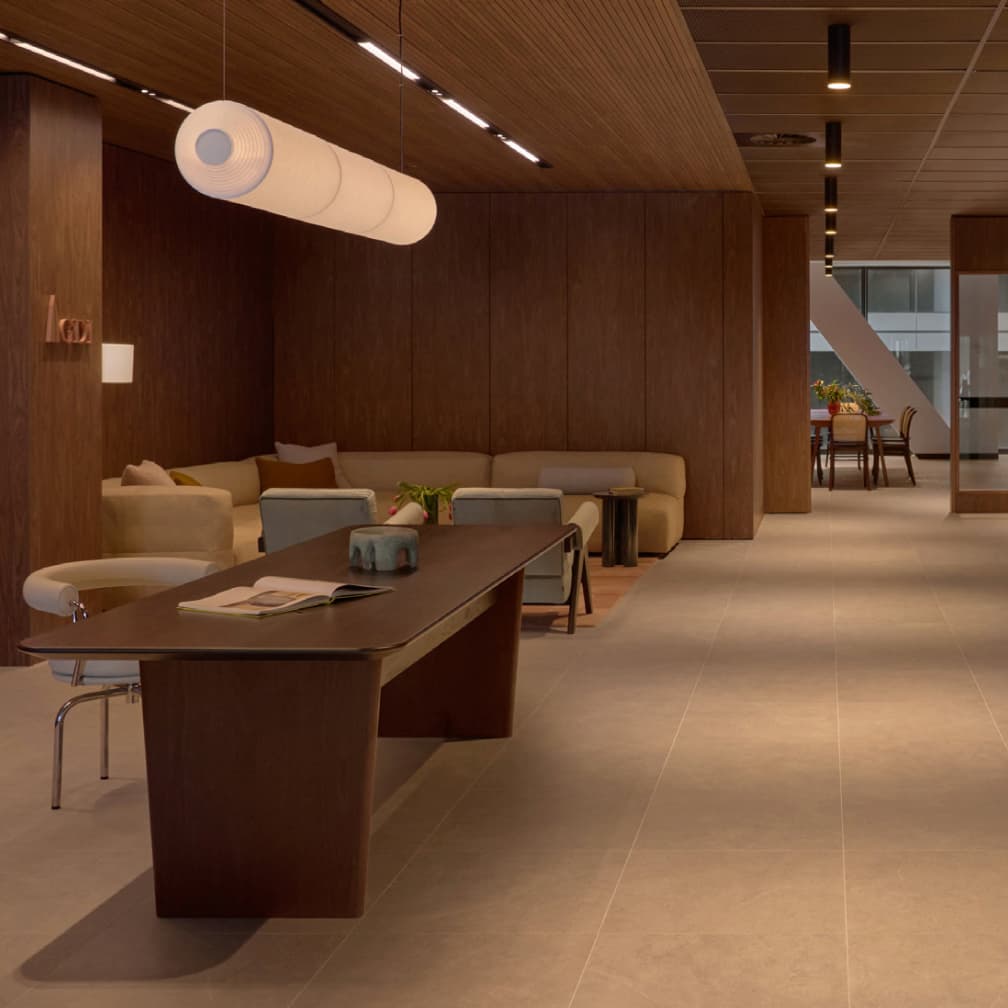
WS2 was built with the future in mind. Generous 3.75m floor-to-ceiling heights and floor levels intentionally aligned with those of the neighbouring Westralia Square building allow for a potential future bridging scenario — creating the option of an exceptionally large combined floor plate for a single tenant. The building was designed to be adapted, not replaced.
Designed to evolve
WS2 was designed and delivered during the peak of the COVID-19 pandemic. Rather than defer wellness features, GDI used the moment to exceed the standard — installing hospital intensive care unit equivalent air filtration with UV sterilisation throughout the building, alongside antibacterial surfaces and touchless activation of access control, lifts and bathroom equipment.
The building meets European air quality standards (2021 CIBSE), holds a 5 Star NABERS IEQ Rating, and is NVV2019 compliant — the first Perth office building to achieve this.
★★★★★
5 Star Green Star
Green Star Design & AS-Built V1.1
★★★★★
5 Star Nabers
IEQ Rating
★★★★★
5 Star Nabers
Energy Rating
★★★★
4 Star Nabers
Water Rating
Innovation Driven Outcomes
Timber Structure
WS2 is the first building in the Perth CBD to integrate sustainably sourced cross-laminated timber (CLT) into its commercial floor structure. CLT is not only significantly lighter than concrete — reducing load on the existing foundations below — it also offers meaningful wellbeing benefits for occupants, including improved acoustics and a connection to natural materials.
The lightweight nature of CLT also allowed GDI to increase the overall height of the building, delivering more net lettable area from a site that conventional construction methods would have severely constrained.
Wellness
WS2 was designed and delivered during the peak of the COVID-19 pandemic. Rather than defer wellness features, GDI used the moment to exceed the standard — installing hospital intensive care unit equivalent air filtration with UV sterilisation throughout the building, alongside antibacterial surfaces and touchless activation of access control, lifts and bathroom equipment.
The building meets European air quality standards (2021 CIBSE), holds a 5 Star NABERS IEQ Rating, and is NVV2019 compliant — the first Perth office building to achieve this.
Energy
GDI identified spare capacity in the power and thermal plant serving the neighbouring Westralia Square building (WS1) and redirected it to serve WS2. Rather than duplicating plant infrastructure, the two buildings share a chilled water system — reducing capital cost, energy consumption and ongoing operational complexity.
On top of this, 87kW of solar photovoltaic panels were installed across available roof space, powering common area lighting needs and directly reducing outgoings for tenants. WS2 is also supplied via a renewable electricity power purchase agreement, further reinforcing its sustainability credentials.
The combined effect: outgoings up to 26% lower than comparable Perth CBD office buildings delivered in the same financial year.
Recognition that reflects the work
2025
AUSTRALIAN PROPERTY COUNCIL AWARDS
WINNER Best Sustainable Development
FINALIST Development Innovation
FINALIST Best Office Development
PROPERTY COUNCIL AWARDS WA
WINNER Best Commercial Development
2024
PROPERTY COUNCIL AWARDS WA
WINNER Best Innovation Award
COMMENDATION Best Sustainable Project Or Development Initiative
INSTITUTE OF STRUCTURAL ENGINEERS
OVERALL WINNER Structural Awards
SUSTAINABLE BUILDING AWARDS
HIGH COMMENDATION Interior Design (Arup Fitout)
ENGINEER AUSTRALIA EXCELLENCE AWARD
HONOURABLE MENTION State Award
MASTER BUILDERS ASSOCIATION
WINNER Best Office Building $50-100m