
Premium conference, meeting and co-working facilities — available to all WS2 tenants, right within the building.
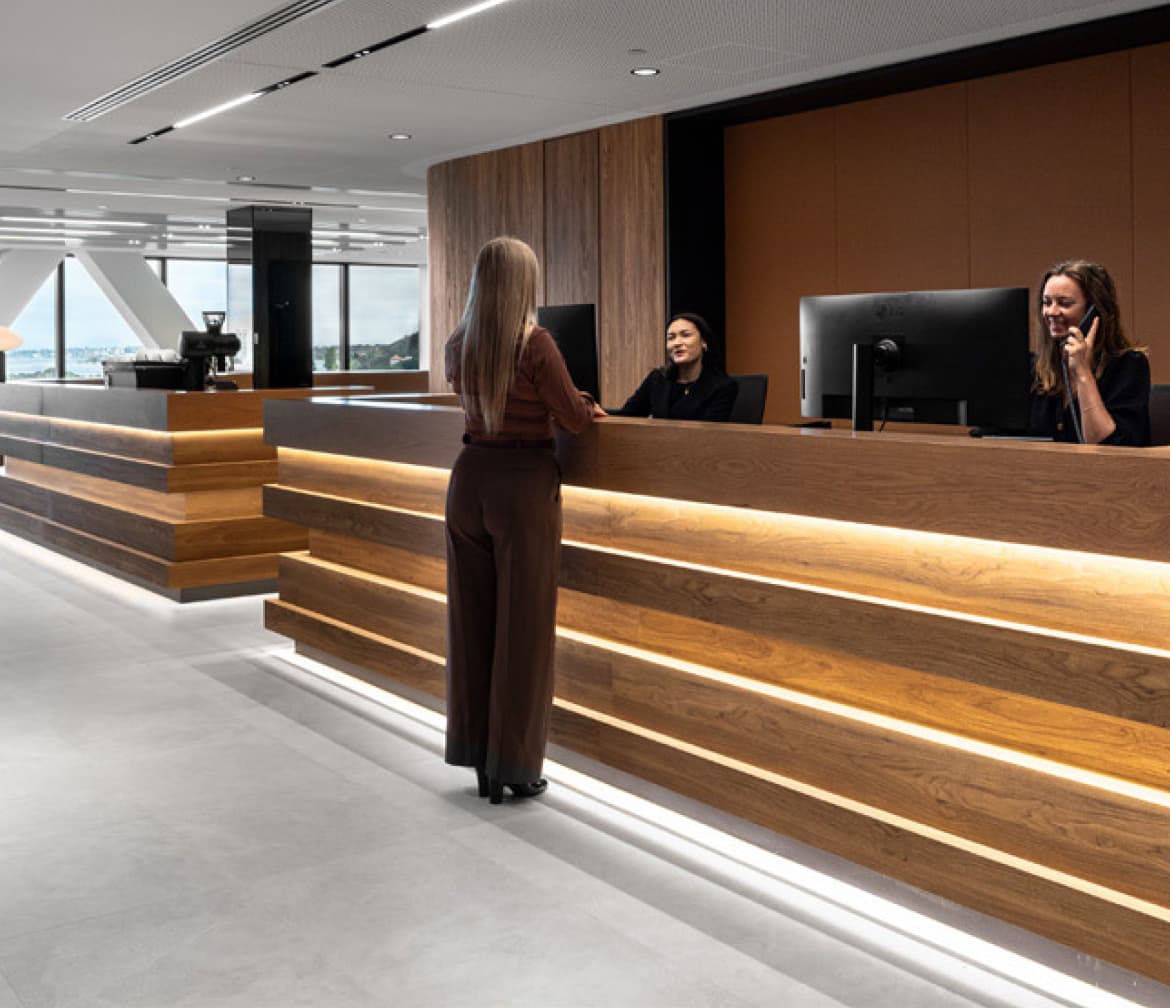
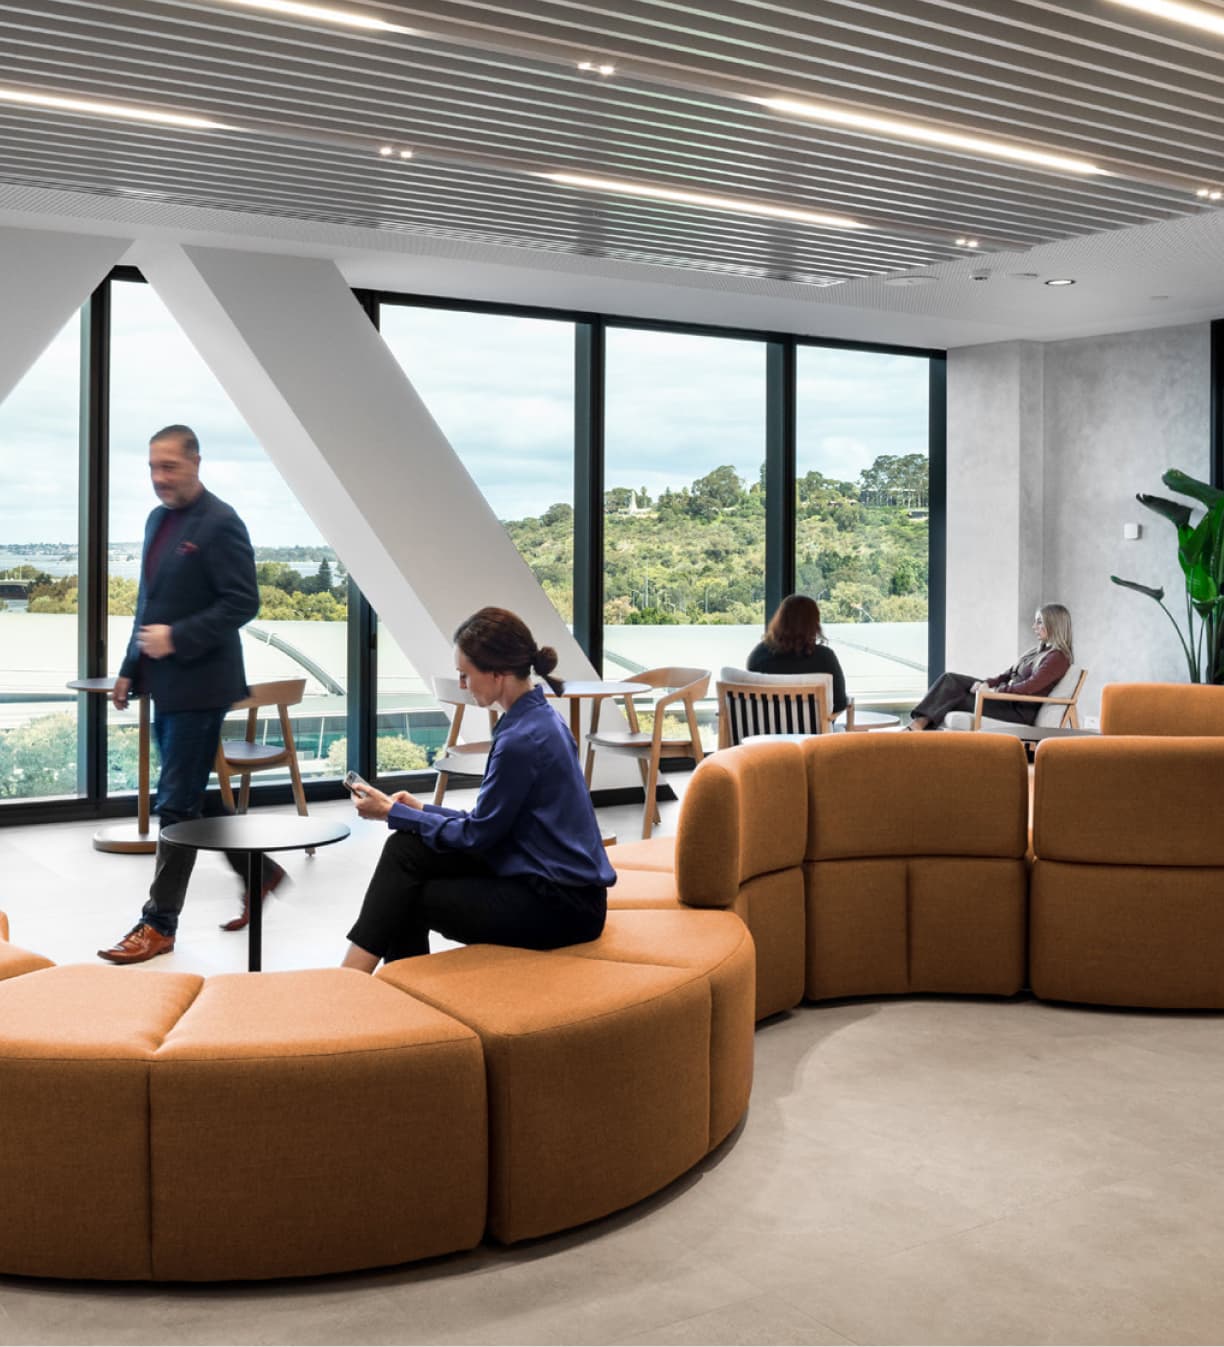
Modern businesses don’t work the same way every day. WS2 was designed with that in mind. Levels 5 and 6 offer a suite of thoughtfully configured spaces — from formal boardrooms and private meeting rooms through to open collaborative zones, focus booths and an executive lounge. All of it available to tenants, all of it professionally managed.
Conference Facilities
The Level 5 conference suite is designed to handle the full range of professional meeting needs, from board-level presentations to team workshops and client briefings.
The conferencing suite gives WS2 tenants access to premium meeting infrastructure without the capital cost of building and maintaining it themselves, a meaningful advantage for businesses of any size
◈
Board Rooms
Formal boardroom configurations accommodating 12 to 14 people
◉
Meeting Rooms
Meeting rooms for smaller groups (4, 8, 9 and 10 person configurations available)
◫
Technology
Full AV and presentation technology throughout
◈
River Views
River and city views from key rooms
◉
Concierge
Professional concierge-supported booking and setup
◫
Technology
Full AV and presentation technology throughout
Collaboration by Design
Levels 5 and 6 also host WS2’s vibrant co-working environment, an open, flexible and professionally curated space for tenants who need room to spread out, collaborate or simply change their environment for the day.
Co-working features include:
- Open collaborative workstations
- Booth seating for focused individual work
- Casual breakout zones for informal meetings
- Solo work booths (focus rooms) for heads-down tasks
- Kitchen and breakout space
- Reception and waiting area for visiting clients
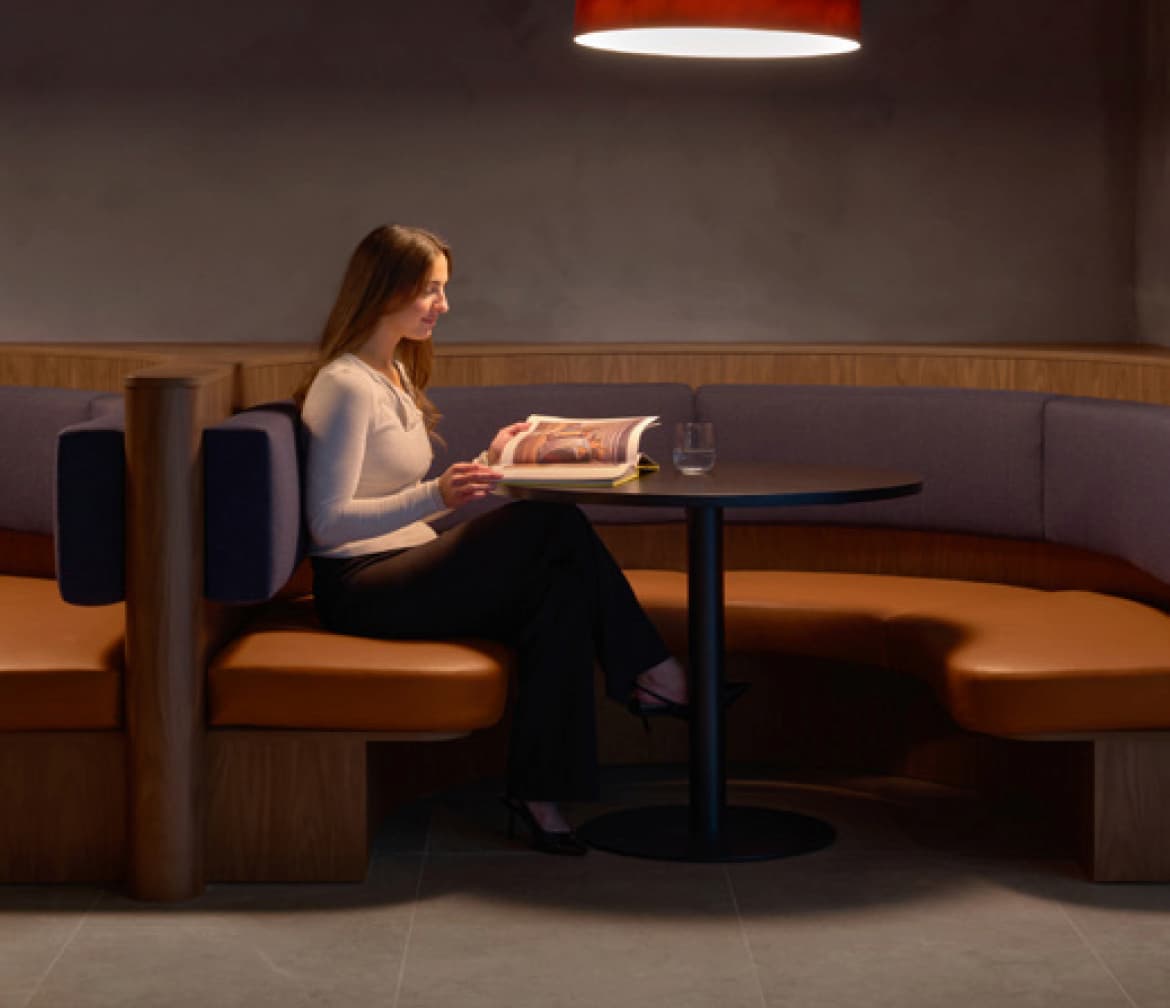
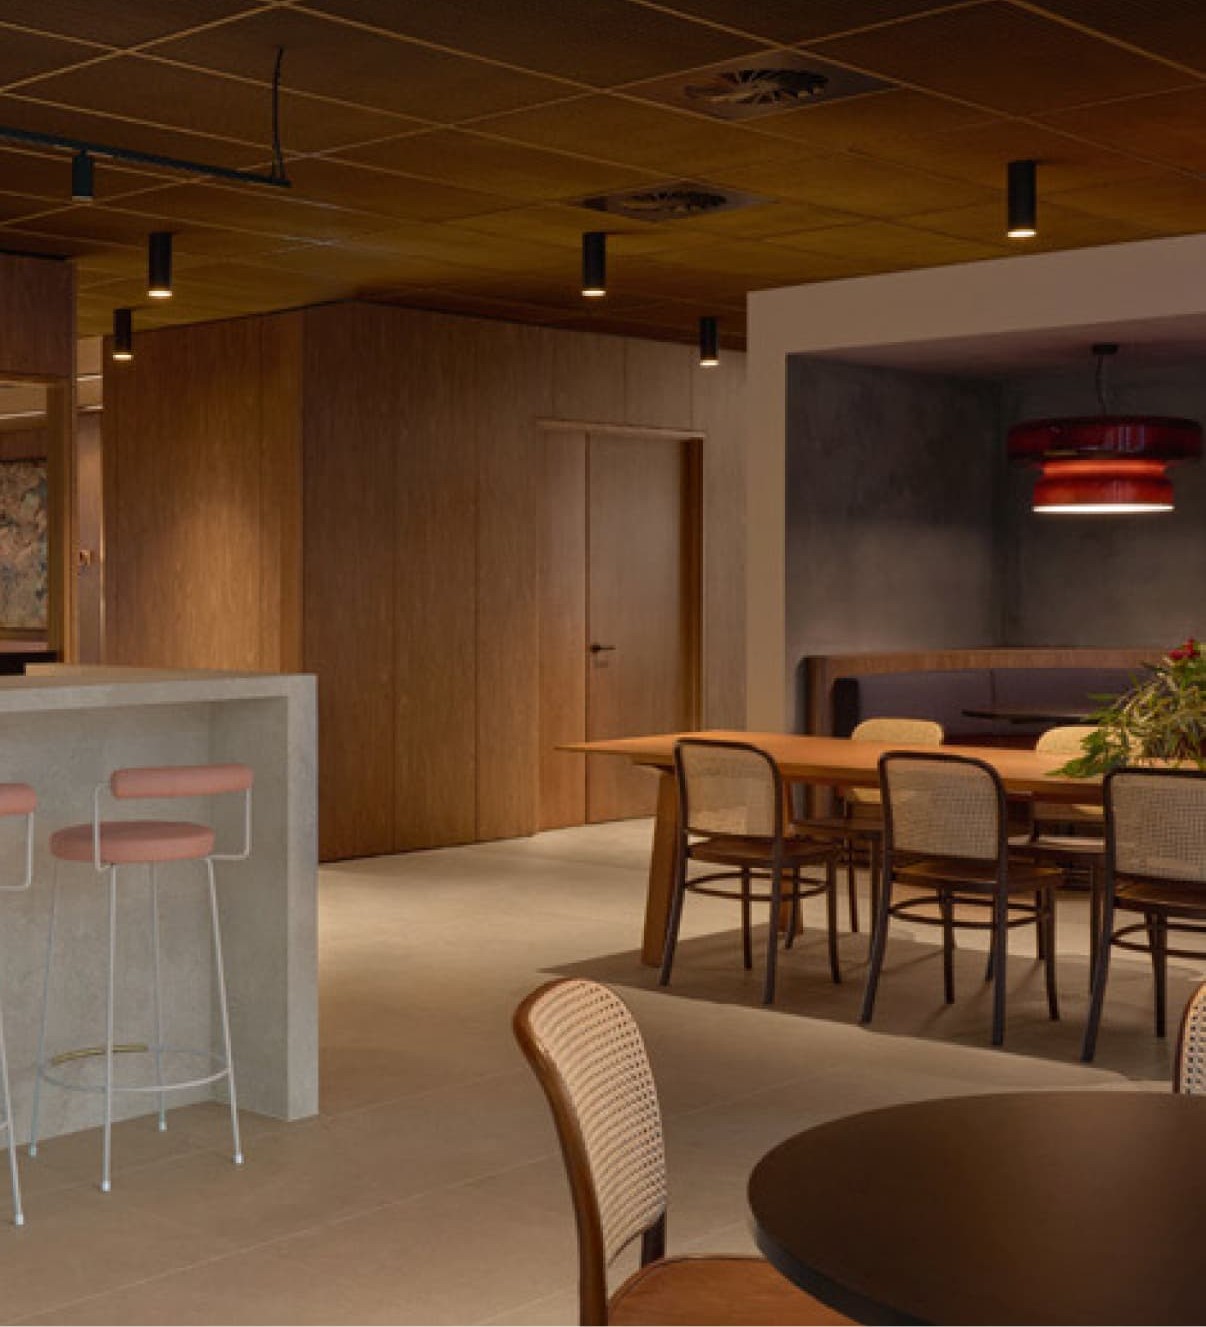
The co-working floor has been designed to feel distinct from a traditional office environment, warmer, more flexible and genuinely conducive to the kind of work that benefits from proximity and connection.